
Views - Golf Course - Primary on Main





Address
430 Oak Chase Blvd, Lenoir City, TN
Price
$ 1,175,000
Property Attributes
- MLS#1336442
- TypeSingle Family
- Listing Status Active
- CountyLoudon
- CityLenoir City
- AreaLoudon County
- NeighborhoodAvalon Unit 1
- Zip37772
- StyleTraditional
- Year Built2005
- Taxes$ 2650
- Price$ 1,175,000
- Bedrooms5
- Full Bathrooms4
- Half Bathrooms1
- Sqr Footage5248
- Lot Size0.5 Acres
Data Source:
Knoxville MLS (KAAR)
Property Description
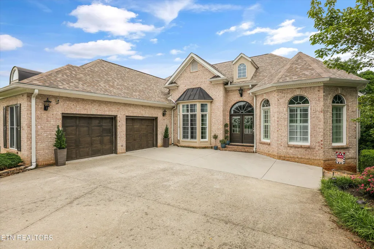
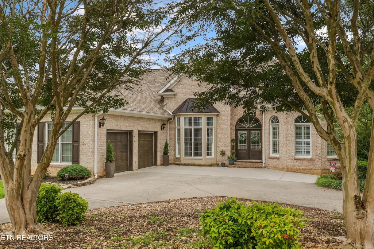
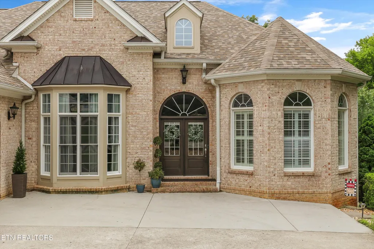
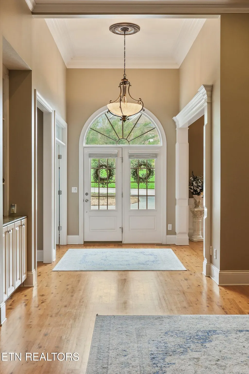
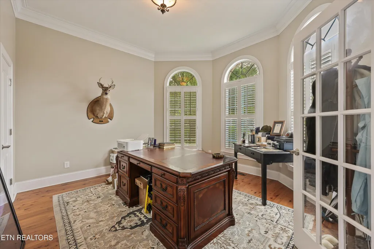
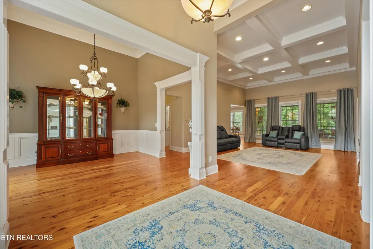
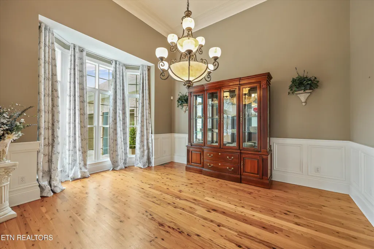
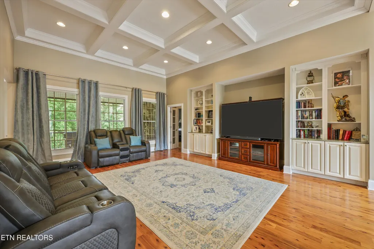
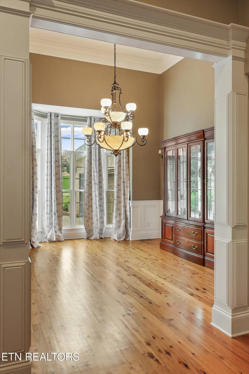
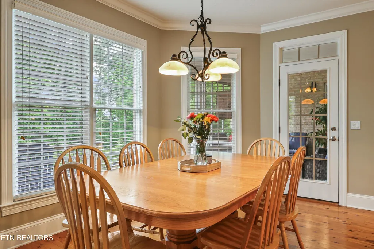
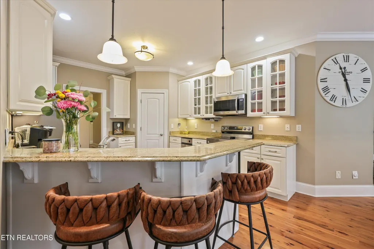
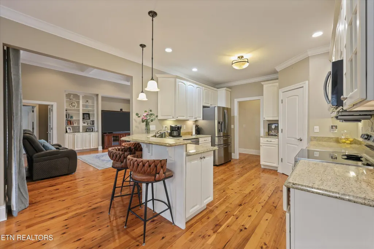
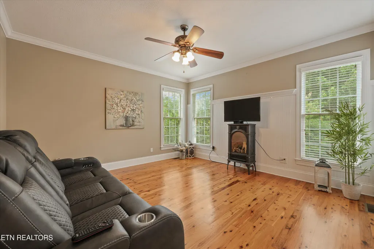
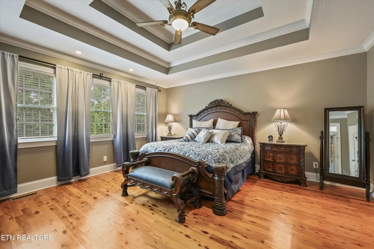
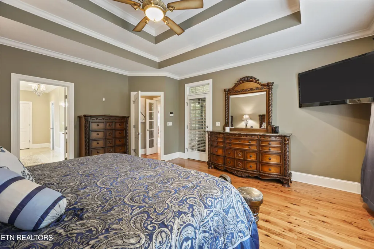
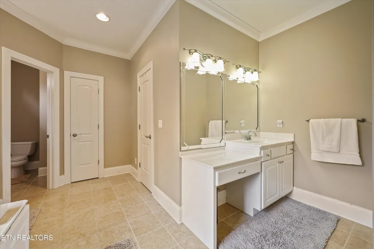
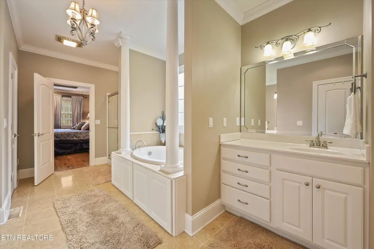
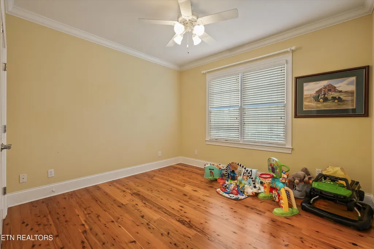
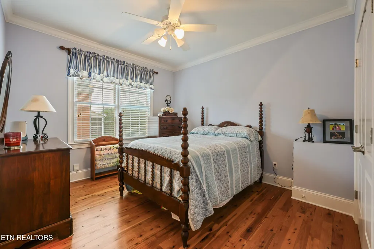
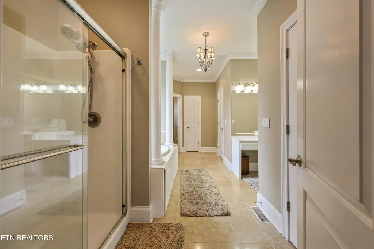
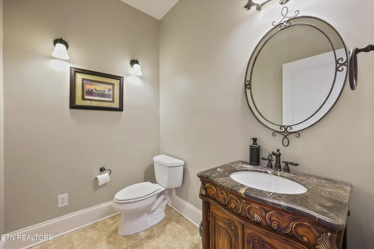
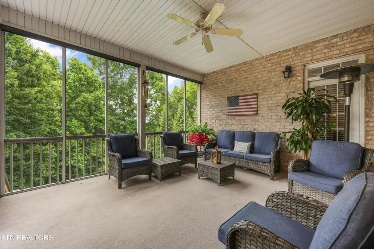
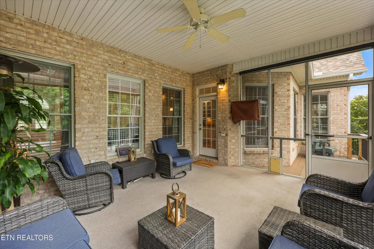
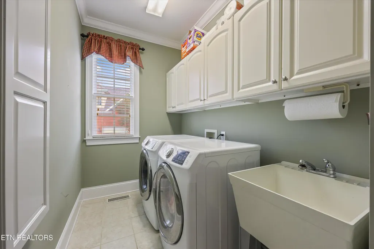
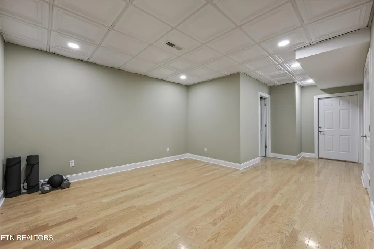
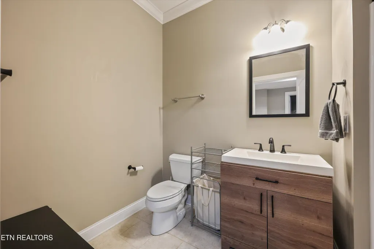
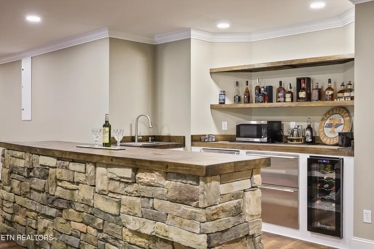
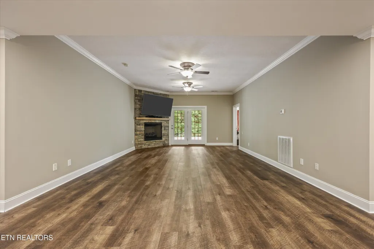
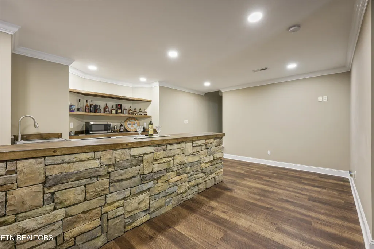
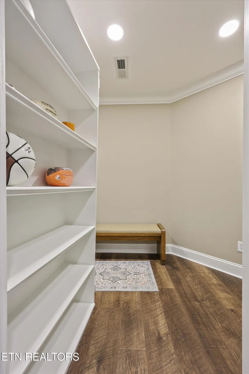
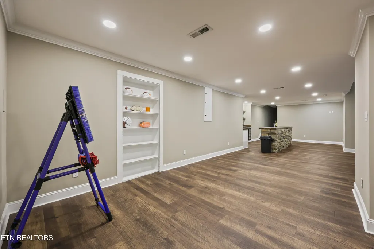
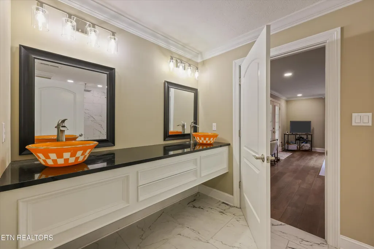
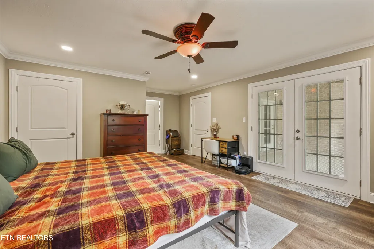
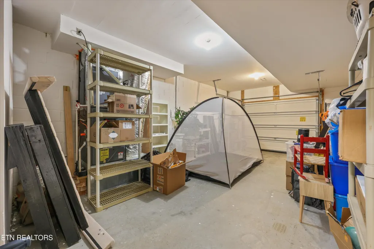
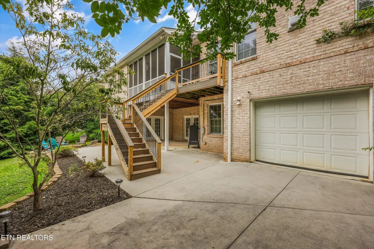
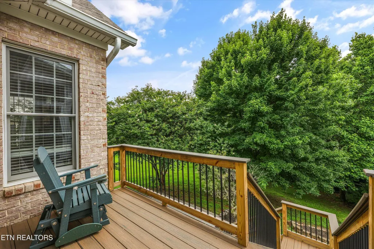
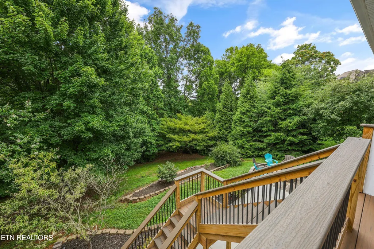
We are pleased to present a unique opportunity to view 430 Oak Chase Blvd, located in the desirable Avalon community. This five-bedroom, four-and-a-half-bath all-brick home offers exceptional living spaces across two levels, designed for both comfort and entertaining. The main level features soaring ceilings, Australian cypress hardwood floors, and a primary ensuite with a private bath and walk-in closet. The split-bedroom floor plan includes two additional main-level bedrooms. The kitchen, formal dining room, office, and laundry room are also conveniently located on this level, which is completed by a two-car garage. The fully finished walk-out basement provides a secondary living area, including a family room with a gas fireplace, a kitchenette equipped with a wine cooler and Sub-Zero drawers, two additional bedrooms with full baths, and a flex room. This lower level also features a hidden safe room and a one-car garage for additional storage. Notable features and upgrades include: - Recent Renovations: New roof (2023), water heater and plumbing (2024), and basement renovation (2024). - Outdoor Amenities: A screened porch with mountain views, an upper deck, a lower patio, and a firepit area. - Additional Space: A walk-up floored attic with expansion potential. - Community Amenities: Access to a saltwater pool, clubhouse, pickleball and tennis courts, and an on-site restaurant, with optional country club and golf memberships available. This property offers the benefit of lower county taxes while providing convenient access to the shopping and medical facilities of West Knoxville.
| Elementary School | Middle School | High School |
|---|---|---|
| Eatons Elementary School | North Middle School | Loudon High School |
| Price History | |
|---|---|
| 4/11/2026 | Listed $1,175,000 |
General Features
| Sewer | Public Sewer |
|---|---|
| Heating | Central,Natural Gas,Electric |
| Cooling | Central Cooling,Ceiling Fan(s) |
| Utilities | Cable Available (TV Only) |
| Appliances | Dishwasher,Disposal,Microwave,Range,Refrigerator,Self Cleaning Oven,Trash Compactor |
| HOA Fee | 540 |
| Garage Spaces | 3 |
| Association Fee Includes | Some Amenities |
| Architectural Style | Traditional |
| Security Features | Gated Community,Security Alarm,Smoke Detector |
| Construction Materials | Brick,Block,Frame |
| Year Built | 2005 |
| View | Country Setting |
| Property Subtype | Single Family Residence |
| Community Features | Sidewalks |
| Assoc Fee Paid Per | Yearly |
| County | Loudon County - 32 |
| Property Type | Single Family |
| Association Amenities | Swimming Pool,Tennis Courts,Club House,Golf Course |
| HOA | true |
| Attached Garage | true |
| Subdivision Name | Avalon Unit 1 |
| Total Rooms | 13 |
| Full Baths | 4 |
| Status | Active |
| Directions | I-40/I-75 Exit 369 Watt Road. South on Watt Rd to (R) on Kingston Pike. Stay straight onto Hwy 70. (R) into Avalon onto Oak Chase Blvd. Home on Right. |
| High School | Loudon |
| City | Lenoir City |
| MLS Area | Loudon County - 32 |
| Lot Size Units | Acres |
| Lot Size Square Feet | 21780 |
| Elementary School | Eatons |
| Property Attached Y/N | false |
| Middle/Junior High School | North |
| MLS Area Minor | Loudon County - 32 |
| Virtual Tour | https://media.autoreelapp.com/renders/mxhsmpl3ri/out.mp4 |
| Structure Type | Basement Ranch |
| Standard Status | Active |
| New Financing Cash | true |
| New Financing VA Loan | true |
| New Financing Coventional | true |
Interior Features
| Interior Amenities | Walk-In Closet(s),Cathedral Ceiling(s),Pantry,Wet Bar,Breakfast Bar,Eat-in Kitchen,Central Vacuum |
|---|---|
| Basement | Walkout,Finished |
| Flooring | Hardwood,Tile |
| Total Fireplaces | 2 |
| Fireplace Features | Gas Log |
| Basement (Y/N) | true |
| Air Conditioning Y/N | true |
| Heating Y/N | true |
| Window Features | Windows - Insulated,Windows - Bay,Drapes |
| Fireplace Y/N | true |
| Half Baths | 1 |
| Total Bedrooms | 5 |
| Total Baths | 5 |
| Other_sp_Rooms_co_Great_sp_Room | true |
Exterior Features
| Exterior Amenities | Prof Landscaped |
|---|---|
| Parking Features | Garage Faces Side,Garage Faces Rear,Garage Door Opener,Attached,Basement,Main Level |
| Lot Features | Golf Community,Level,Rolling Slope |
| Water Source | Public |
| Lot Size Area | 0.5 |
| Building Area Total | 5248 |
| Lot Size Acres | 0.5 |
| Lot Size Source | Other |
Amenities
- Foreclosure
- Views
- Short Sale
- New Construction
- Adult 55+
- Lease To Own
- No HOA Fees
- Furnished
- Primary On Main
- Air Conditioning
- Seller Finance
- Green
- Fixer Upper
- Horse
- Golf
- Fireplace
- Deck
- Garage
- Basement
- Pool
Property vs Single Family Average in 37772
Price
Taxes
Year Built
 The data relating to real estate for sale on this Web Site comes from the IDX Program of the East Tennessee Realtors® Multiple Listing Service. © Copyright 2026 All rights reserved. This information is being provided for the consumers' personal, non-commercial use and may not be used for any purpose other than to identify prospective properties the consumers may be interested in purchasing. This information was updated September 22, 2026 6:50 PM UTC Some properties may subsequently have sold
