
Price Reduction - Views - New Construction - Primary on Main








Address
1834 Melton Meadows Drive, Maryville, TN
Price
$ 499,900
Property Attributes
- MLS#1332457
- TypeSingle Family
- Listing Status Pending - Continue to Show
- CountyBlount
- CityMaryville
- AreaBlount County
- NeighborhoodMelton Meadows
- Zip37803
- StyleTraditional
- Year Built2024
- Taxes$ 2177
- Price$ 499,900
- Bedrooms4
- Full Bathrooms3
- Half Bathrooms1
- Sqr Footage2459
- Lot Size0.15 Acres
Data Source:
Knoxville MLS (KAAR)
Property Description
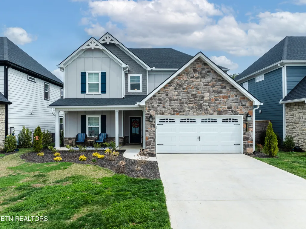
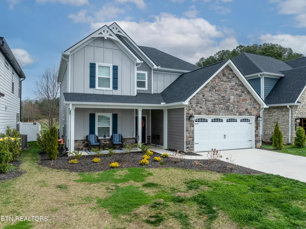
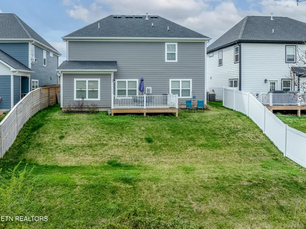
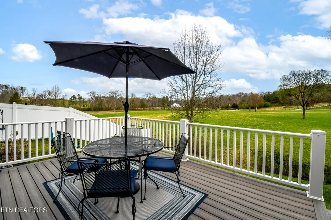
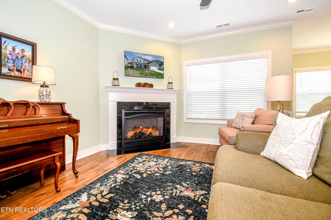
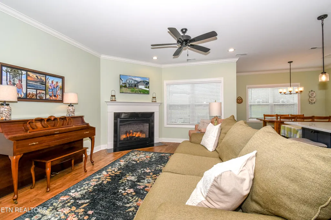
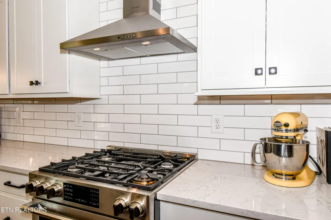
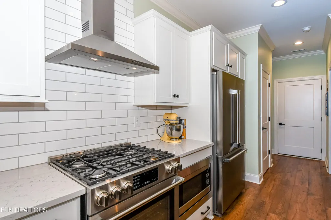
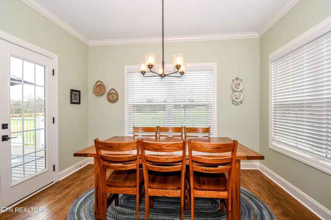
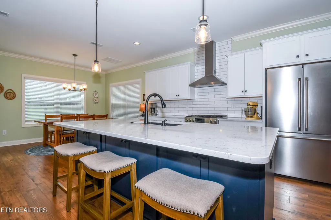
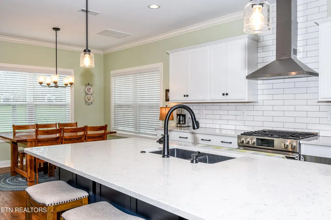
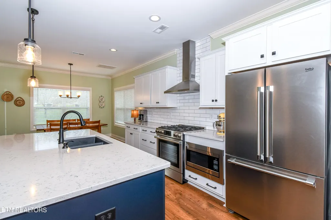
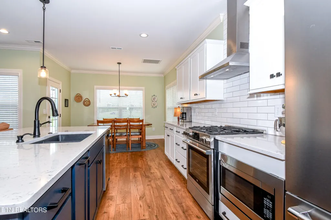
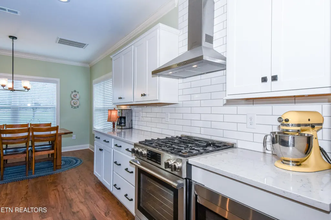
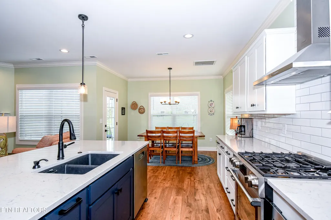
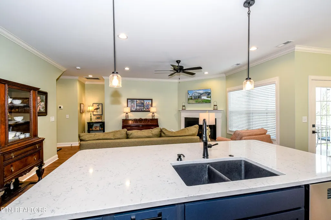
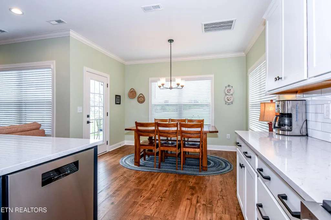
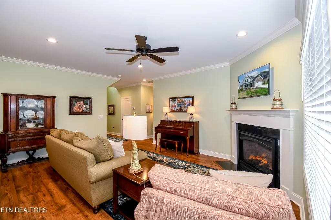
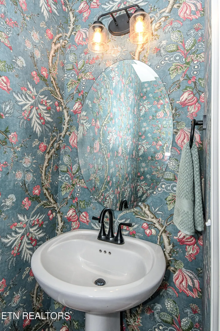
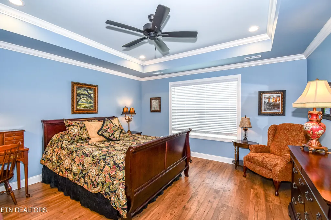
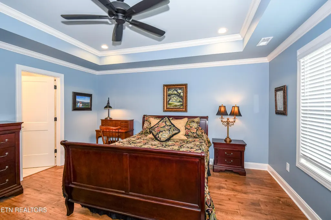
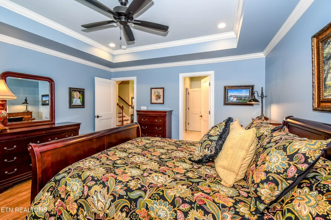
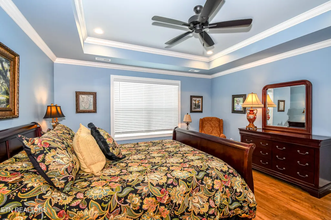
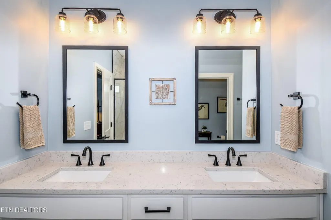
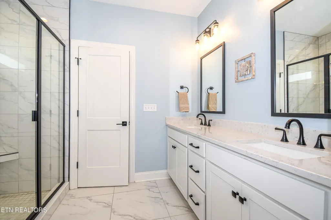
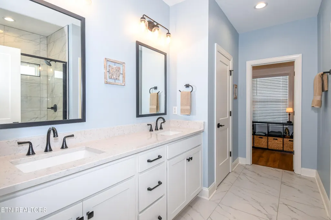
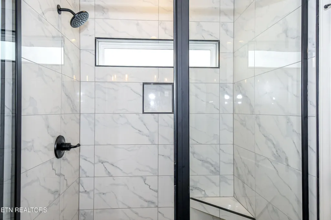
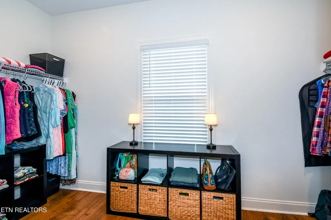
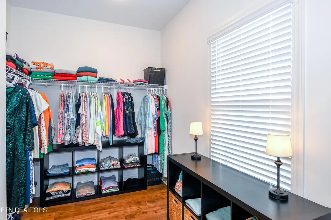
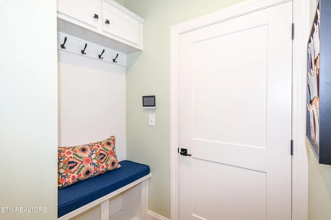
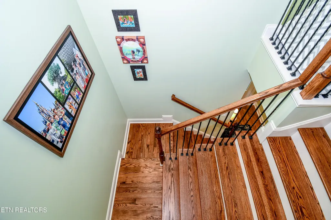
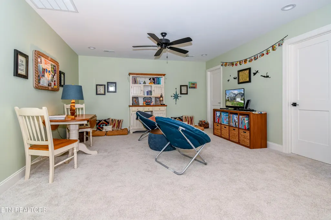
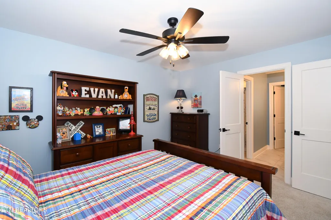
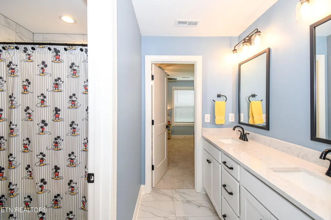
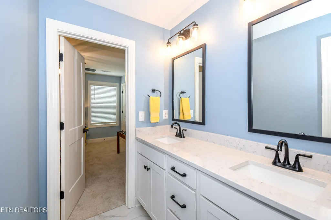
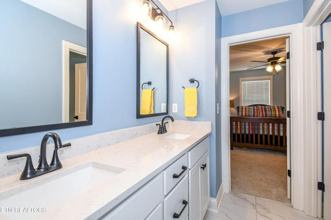
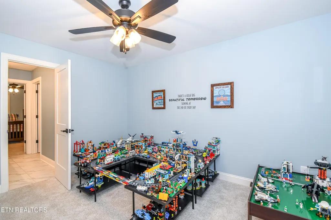
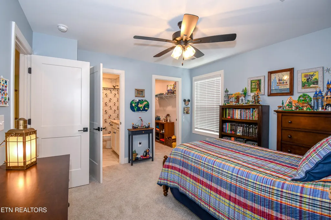
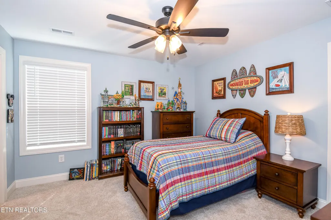
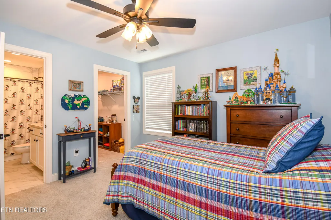
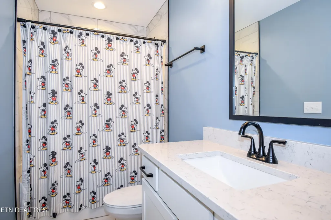
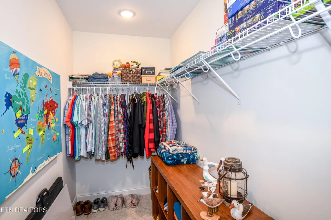
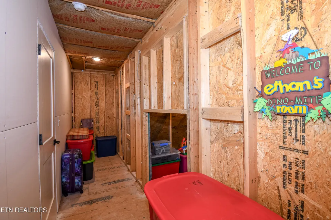
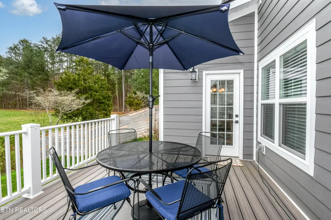
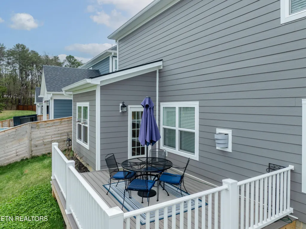
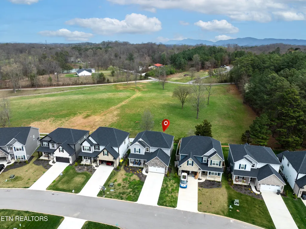
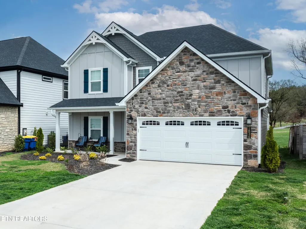
Welcome to this stunning two-level home in one of Blount County's hottest neighborhoods that is almost sold out! Better than new construction, this home features over $6,000 in fresh interior paint, wallpaper, and numerous thoughtful upgrades throughout. The open floor plan is designed for modern living, with the great room seamlessly connecting the kitchen, dining, and living areas--perfect for entertaining or relaxing with family. The chef's kitchen is stacked with granite countertops, a large island with bar top seating, stainless steel appliances, subway tile backsplash, stainless hood vent, built-in microwave, pantry, and abundant cabinet space. A convenient drop zone with cubbies and a laundry room on the main level add everyday functionality. The spacious living room features a cozy gas fireplace and ceiling fan, while the main-level owner's suite offers a trey ceiling, ceiling fan, walk-in closet, and a luxurious bath with double vanities, tile flooring, tile walk-in shower, and linen closet. Upstairs you'll find three additional bedrooms and a versatile media or flex room. Two bedrooms share a Jack-and-Jill bathroom with double vanities, while the third bedroom enjoys its own private en suite--giving every bedroom direct access to a bathroom for ultimate comfort and privacy. Step outside and enjoy the TREX deck overlooking one of the best views in the subdivision with peaceful farmland behind. Situated on a cul-de-sac, this home offers both privacy and scenic surroundings while still being conveniently close to the city without paying city taxes. Additional features include upgraded two-panel doors with heavy-duty door levers throughout, blinds throughout the home, Hardy board and stone front exterior, carriage-style garage door, epoxy garage floors, and a huge storage area. This beautiful home offers main-level living with plenty of space for family and guests in a convenient location --an incredible opportunity you won't want to miss.
| Price History | |
|---|---|
| 3/13/2026 | Listed $559,900 |
| 4/2/2026 | 1$554,900 |
| 4/9/2026 | 1$549,900 |
| 4/20/2026 | 1$544,900 |
| 4/30/2026 | 1$539,900 |
| 5/13/2026 | 2$529,900 |
| 5/16/2026 | 1$524,900 |
| 7/12/2026 | 2$514,999 |
| 8/16/2026 | 1$507,900 |
| 8/26/2026 | 2$499,900 |
General Features
| Sewer | Public Sewer |
|---|---|
| Heating | Central,Heat Pump,Natural Gas |
| Cooling | Central Cooling,Ceiling Fan(s) |
| Appliances | Tankless Water Heater,Gas Cooktop,Dishwasher,Disposal,Microwave,Range |
| HOA Fee | 400 |
| Garage Spaces | 2 |
| Association Fee Includes | Grounds Maintenance |
| Architectural Style | Traditional |
| Security Features | Security Alarm,Smoke Detector |
| Construction Materials | Fiber Cement,Block,Frame |
| Year Built | 2024 |
| View | Country Setting |
| Property Subtype | Single Family Residence |
| Assoc Fee Paid Per | Yearly |
| County | Blount County - 28 |
| Property Type | Single Family |
| HOA | true |
| Attached Garage | true |
| Subdivision Name | Melton Meadows |
| Total Rooms | 9 |
| Full Baths | 3 |
| Status | Pending - Continue to Show |
| Directions | From Southwest on US-129 (from the airport), Use the left 2 lanes to turn slightly left onto TN-35 N. Continue onto S Washington St. Turn right onto Lamar St. Turn left onto Court St. Turn right onto Boardman Ave. Turn left onto State Hwy 336/Montvale Rd. Turn left onto Melton Meadows Dr. House on left. SOP. |
| City | Maryville |
| MLS Area | Blount County - 28 |
| Lot Size Units | Acres |
| Lot Size Square Feet | 6534 |
| Property Attached Y/N | false |
| MLS Area Minor | Blount County - 28 |
| Structure Type | 2 Story |
| Standard Status | Pending |
| New Financing Cash | true |
| New Financing FHA | true |
| New Financing VA Loan | true |
| New Financing Coventional | true |
| New Financing New Loan | true |
Interior Features
| Interior Amenities | Walk-In Closet(s),Kitchen Island,Pantry,Eat-in Kitchen |
|---|---|
| Basement | Slab |
| Flooring | Carpet,Hardwood,Tile |
| Total Fireplaces | 1 |
| Fireplace Features | Gas,Stone,Insert,Gas Log |
| Basement (Y/N) | false |
| Air Conditioning Y/N | true |
| Heating Y/N | true |
| Fireplace Y/N | true |
| Half Baths | 1 |
| Total Bedrooms | 4 |
| Total Baths | 4 |
| Other_sp_Rooms_co_Family_sp_Room | true |
| Other_sp_Rooms_co_Great_sp_Room | true |
Exterior Features
| Exterior Amenities | Irrigation System,Windows - Vinyl,Prof Landscaped |
|---|---|
| Parking Features | Garage Door Opener,Attached,Main Level |
| Lot Features | Rolling Slope |
| Water Source | Public |
| Lot Size Area | 0.15 |
| Building Area Total | 2459 |
| Lot Size Acres | 0.15 |
| Lot Size Source | Tax Records |
Amenities
- Foreclosure
- Views
- Short Sale
- New Construction
- Adult 55+
- Lease To Own
- No HOA Fees
- Furnished
- Primary On Main
- Air Conditioning
- Seller Finance
- Green
- Fixer Upper
- Horse
- Golf
- Fireplace
- Deck
- Garage
- Basement
- Pool
Property vs Single Family Average in 37803
Price
Taxes
Year Built
 The data relating to real estate for sale on this Web Site comes from the IDX Program of the East Tennessee Realtors® Multiple Listing Service. © Copyright 2026 All rights reserved. This information is being provided for the consumers' personal, non-commercial use and may not be used for any purpose other than to identify prospective properties the consumers may be interested in purchasing. This information was updated September 22, 2026 6:50 PM UTC Some properties may subsequently have sold
